4
bedrooms
2.5
baths
3,356
sq ft
$208
price per sf
Single Family
property type
Off Market
time on site
2006
yr. built
8,276 sq ft
lot size
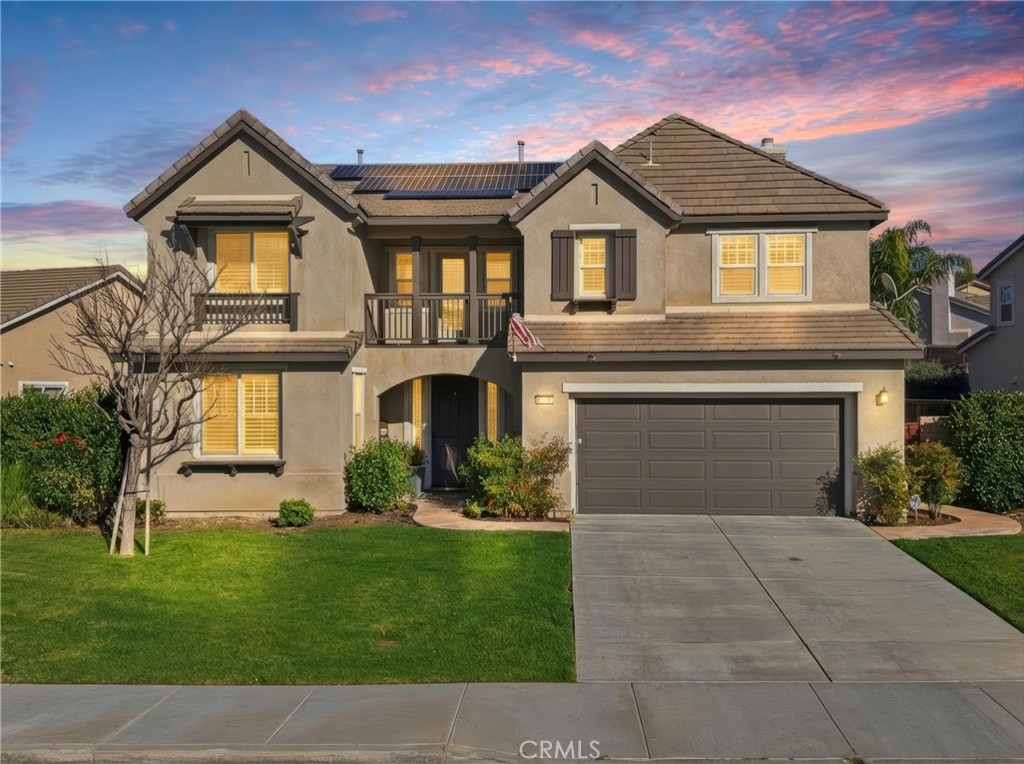
Welcome to this beautifully updated home in the Barrington Heights community, offering over 3,350 square feet of open, light-filled living space in the growing community of Menifee. Featuring a bonus room downstairs that provides additional space that may be used as a home office, multipurpose room, or potential fifth bedroom. Fresh interior paint and plantation shutters throughout create a bright, clean, and timeless feel the moment you walk in. The kitchen opens seamlessly to the family room and offers granite countertops, a generous center island with storage, lots of cabinet space throughout the kitchen, and a custom-built walk-in pantry—designed for everyday... living, entertaining and effortless organization. Upstairs, all bedrooms are thoughtfully positioned, including a spacious primary suite designed as a true retreat. The exceptionally large walk-in closet is a standout feature, along with an ensuite bath offering dual sinks, a soaking tub, and a separate shower. Recent 2025 upgrades include new flooring and refreshed cabinetry and interior paint, giving the home a move-in-ready feel. Add in a fully paid solar panels, a low $15 monthly HOA, and lower-than-typical property taxes for Menifee, and this home offers a rare balance of space, comfort, and efficiency. Conveniently located near shopping, dining, and easy access to the 215 freeway, this move-in-ready home combines everyday practicality with space, efficiency, and value in Menifee.

Sold By: Dwell Well Realty Inc, Donald Byrn
No upcoming open house dates. Check back later.
Bedrooms
- Total Bedrooms: 4
Bathrooms
- Full bathrooms: 2
- Half bathrooms: 1
Accessibility Features
- None
Appliances
- Dishwasher
- Disposal
- Gas Oven
- Gas Range
- Microwave
- Water Heater
Association
- Association Fee: $15
- Association Fee Frequency: Monthly
- Association Name: Barrington Heights Association
- Association Phone: (951) 244-0048
Association Amenities
- Other
Common Walls
- No Common Walls
Community Features
- Mountainous
- Street Lights
- Sidewalks
Cooling
- Central Air
Fencing
- Wood
Fireplace Features
- Family Room
Heating
- Central
Interior Features
- Ceiling Fans
- Separate Formal Dining Room
- Eat In Kitchen
- Granite Counters
- High Ceilings
- Open Floorplan
- Pantry
- Recessed Lighting
- All Bedrooms Down
- Primary Suite
- Walk In Pantry
Laundry Features
- Electric Dryer Hookup
- Gas Dryer Hookup
- Inside
- Laundry Room
- Upper Level
Levels
- Two
Lot Features
- Back Yard
- Front Yard
Parking Features
- Direct Access
- Door Single
- Driveway
- Garage Faces Front
- Garage
Pool Features
- None
Property Condition
- Updated Remodeled
- Turnkey
Roof
- Concrete
- Tile
Security Features
- Carbon Monoxide Detectors
- Smoke Detectors
Sewer
- Public Sewer
Spa Features
- None
Structure Type
- House
Utilities
- Electricity Connected
- Sewer Connected
- Water Connected
View
- Mountains
WaterSource
- Public
Window Features
- Plantation Shutters
Rooms
- Family Room
- Living Room
- Kitchen
- Other
- Bedroom
- Bonus Room
- Laundry
- Pantry
- Dining Room
- Kitchen
- Bathroom
- Primary Bedroom
- Primary Bedroom

HomeSmart, Evergreen Realty
Michelle Esquivel
Sold By:
Dwell Well Realty Inc
Donald Byrn
Data Source: CRMLS
MLS#: CV26006400
Data Source Copyright: © 2026 CRMLS All rights reserved.
This property was listed on 2/18/2026 and last updated as of 3/13/2026 4:12:45 AM. OSI IDX updated the data from CRMLS on 11/14/2026 at 2:23 PM. This information is for your personal, non-commercial use and may not be used for any purpose other than to identify prospective properties you may be interested in purchasing. Display of MLS data is usually deemed reliable but is NOT guaranteed accurate by the MLS. Buyers are responsible for verifying the accuracy of all information and should investigate the data themselves or retain appropriate professionals. Information from sources other than the Listing Agent may have been included in the MLS data. Unless otherwise specified in writing, Broker/Agent has not and will not verify any information obtained from other sources. The Broker/Agent providing the information contained herein may or may not have been the Listing and/or Selling Agent.
Your Search Results
OUR LISTINGS
© 2026 Dwell Well Realty Inc
DMCA Notice | Terms & Services | Privacy Policy | Accessibility Statement
EQUAL HOUSING OPPORTUNITY


Dwell Well Realty Inc | CA BRE 01400085
4217 Morrell St, San Diego, CA 92109
Mobile: 619.309.9644
alisa@dwellwellca.com
